
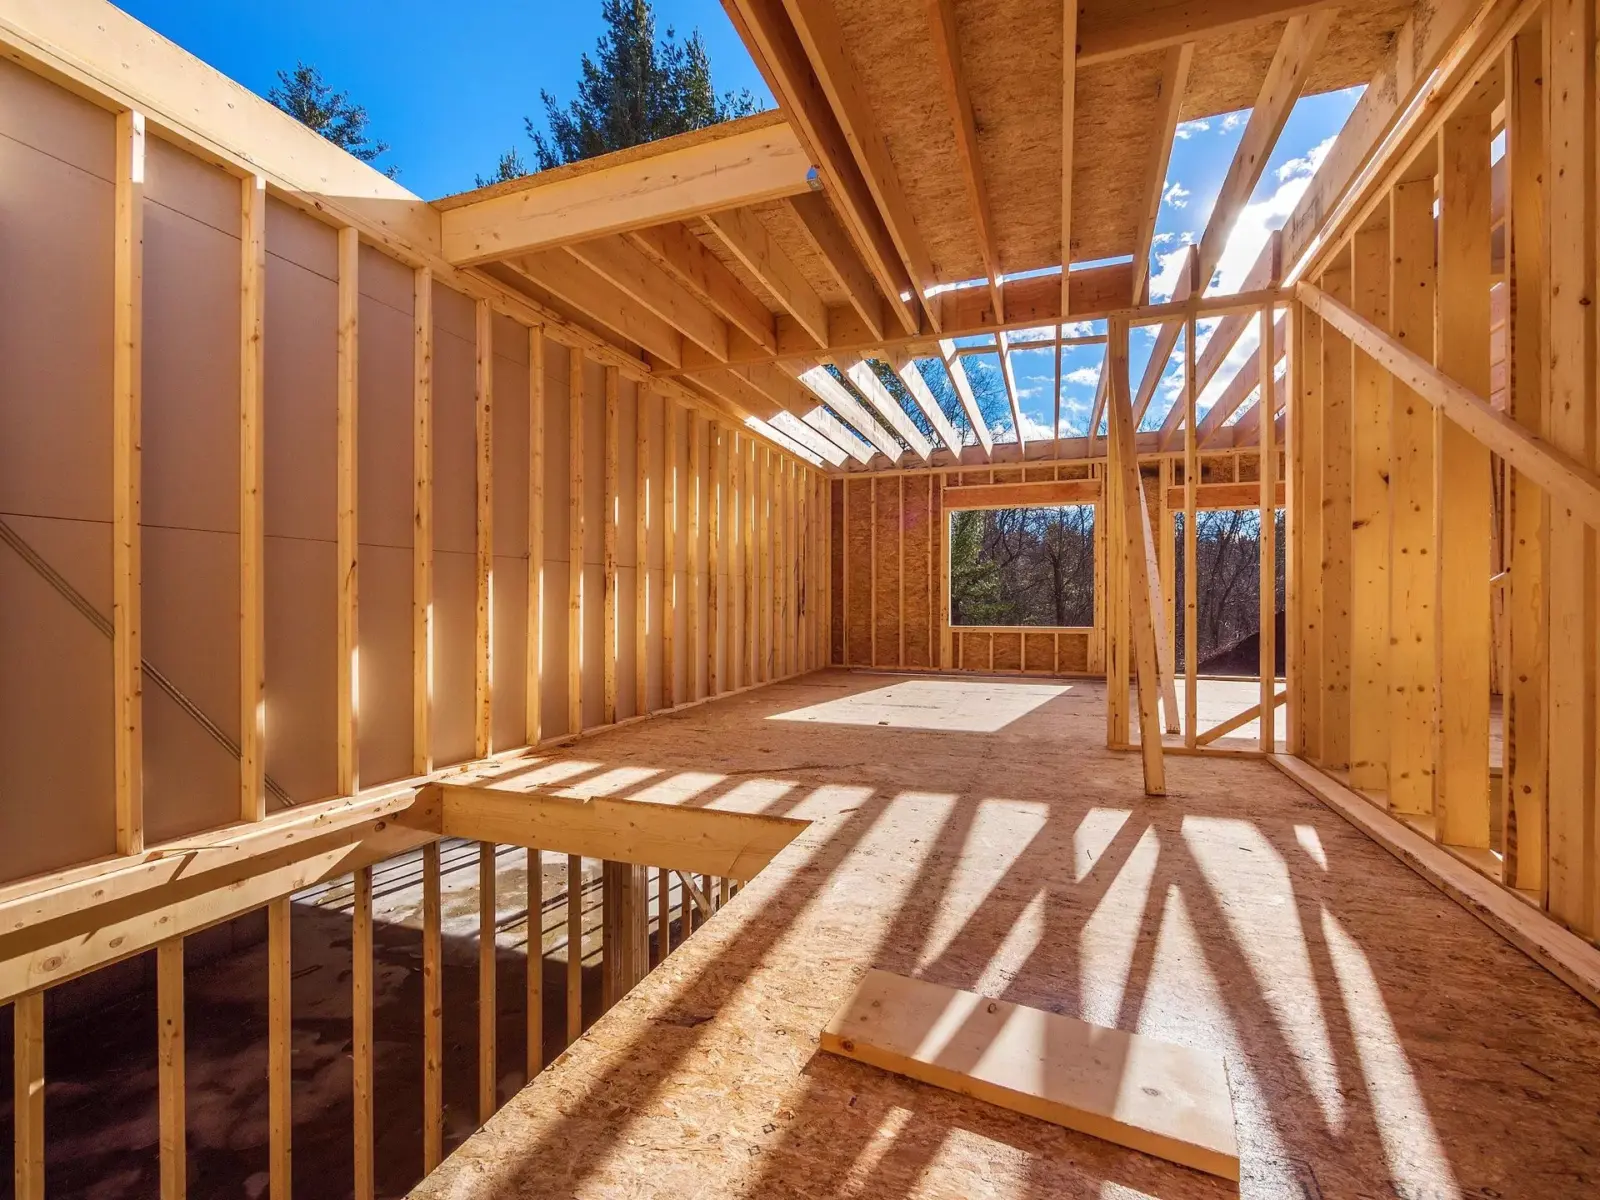

When a new home starts taking shape, framing is the stage where the project begins to look like an actual house. Walls, rooms, windows, doors, ceilings, and rooflines start coming together, giving homeowners their first real sense of the finished structure. But behind that visual progress is a highly technical process that requires accuracy, planning, and a clear understanding of the home’s design.
For homeowners building in Los Angeles, framing can involve additional considerations because every property and project comes with its own architectural, structural, and site-specific requirements. Choosing the right contractor is therefore about more than finding someone who can assemble lumber. It means working with a team that understands how framing connects the architectural plans, structural requirements, and the rest of the construction process.
Why Residential Framing Matters More Than It Looks
Framing forms the basic skeleton of a home. Once the foundation is ready, the framing system establishes the position and dimensions of many of the elements that will define the finished property.
A small framing mistake can create problems later. An incorrectly positioned wall may affect plumbing routes, electrical installation, cabinetry, flooring, windows, or even the appearance of finished rooms. That is why careful measurements and consistent communication are important from the beginning.
A residential framing contractor works from architectural and structural plans to translate those drawings into the physical framework of the home. This requires attention to dimensions, openings, connections, load-bearing elements, and the relationship between different parts of the structure.
Example: Why Precision Matters During Framing
Imagine a homeowner designing a large open-concept kitchen with wide windows facing the backyard. The placement of those openings cannot simply be decided during construction. The framing needs to account for the architectural design and structural requirements while leaving the correct space for the windows.
If the framing does not match the plans, adjustments may become necessary before other trades can continue. Proper coordination at the framing stage helps prevent unnecessary delays and costly corrections.
What Does a Framing Contractor in Los Angeles Actually Handle?
A framing contractor in Los Angeles may be involved in several stages of turning plans into a physical structure. While the exact scope varies by project, framing commonly includes exterior and interior wall framing, floor systems, roof framing, structural openings, and other components required to establish the home’s framework.
The process usually begins with reviewing the plans and understanding the dimensions and specifications of the project. From there, the framing crew can establish layouts and begin constructing the structural components according to the project’s requirements.
Los Angeles homes can also vary dramatically in design. One property may feature a traditional layout, while another may include large open spaces, complex rooflines, additions, or contemporary architectural elements. The framing approach needs to accommodate those differences rather than relying on a one-size-fits-all method.
- Pro Tip: Before framing begins, review the architectural and structural plans with your construction team and clarify any unusual openings, ceiling heights, room layouts, or design features that could affect the framing process.
Common Framing Decisions Homeowners Should Understand
Homeowners do not necessarily need to become framing experts, but understanding a few key decisions can make construction conversations much easier.
Wall Layout and Room Dimensions
Framing establishes the basic dimensions of bedrooms, kitchens, bathrooms, hallways, living areas, and other spaces. Even a small change in wall placement can influence how furniture fits or how the finished room feels.
For example, moving a wall slightly may create more space in a bedroom but reduce the usable area of an adjacent hallway. These decisions are best addressed before construction rather than after the framing is already complete.
Window and Door Openings
Windows and doors require carefully positioned openings within the framing system. Their locations are typically determined by architectural plans and need to coordinate with the home’s overall design.
Large windows are particularly important in modern Los Angeles homes where homeowners may want natural light and strong connections between indoor and outdoor spaces. Their placement needs to work aesthetically while also fitting the structural requirements of the building.
Roof and Ceiling Design
Roof framing can become more involved when a home includes vaulted ceilings, multiple roof sections, unusual slopes, or other architectural features. The framing must accurately follow the intended design so that later roofing and interior finishing work can proceed properly.
Why Local Project Knowledge Can Make a Difference
Every construction market has its own characteristics, and Los Angeles projects can involve different architectural styles, property conditions, and project requirements. A contractor familiar with local residential construction can better understand the coordination required between design plans, framing, and other construction stages.
This does not mean every Los Angeles project follows the same process. In fact, the opposite is often true. A hillside property, a compact urban lot, and a larger suburban home can present completely different framing considerations.
For homeowners, the goal should be to select a framing team that can understand the specific project rather than simply applying the same approach to every house.
How to Prepare for the Framing Stage
Good preparation can make the framing stage considerably smoother. Before work starts, homeowners should have a clear understanding of the approved plans and know which design elements are especially important to them.
It is also useful to discuss potential changes before framing begins. Changing a wall or opening after construction has progressed can be much more complicated than making the decision during the planning stage.
Example: Planning for Future Needs
Suppose a homeowner wants a dedicated home office but is unsure whether the space will eventually become a bedroom. Discussing that possibility during planning may help ensure the layout accommodates future needs rather than requiring major modifications later.
The same principle applies to storage areas, larger windows, open living spaces, and other features that could influence the framing layout.
Choosing the Right Framing Team
The right framing team should bring more than construction labor to the project. Look for professionals who pay attention to plans, measurements, communication, sequencing, and workmanship.
Ask questions about how the team handles plan changes, coordinates with other trades, and approaches unusual architectural details. A contractor who communicates clearly can make the construction process easier to understand and help identify potential issues before they become expensive problems.
It is also worth reviewing previous residential projects that are similar in scale or design to your own. This can give you a better idea of whether the contractor has experience with the type of structure you are planning.
Conclusion
Framing is one of the most important stages in residential construction because it establishes the physical structure around which the rest of the home will be completed. From wall placement and window openings to rooflines and room dimensions, decisions made during framing can influence the project long after the framing crew has finished.
For Los Angeles homeowners, working with an experienced residential framing contractor can help bring architectural plans into reality with greater attention to detail and coordination. Whether the project involves a new home, a major renovation, or a distinctive architectural design, choosing a capable framing contractor in Los Angeles can provide a stronger foundation for everything that follows.